



Overhauling Mitsubishi L2A, L2C, L2E, L3A, L3C and L3E: cylinder head and block
If you're going to overhaul a Mitsubishi L3E or L2E, the result stands or falls with the correct wear limits and torque settings. Below you'll find the key dimensions and clearances for the cylinder head, block, pistons and crankshaft, straight from the workshop manual, plus the torque settings and head bolt tightening sequence you'll need during reassembly.
Suitable for the entire series: Mitsubishi L2A, L2C, L2E, L3A, L3C and L3E. Note the bore: A = 65 mm, C = 70 mm, E = 76 mm. Pistons and head gasket differ per bore and are therefore not interchangeable between variants.
Checking the cylinder head and block
Flatness is crucial on the swirl chamber head. The permissible distortion of the head surface is 0.05 mm or less; up to 0.10 mm you can have the surface resurfaced, above that it needs replacing. The same applies to the top surface of the block.
| Part | Standard | Limit / action |
|---|---|---|
| Head surface flatness | 0.05 mm or less | 0.10 mm (resurface), replace above this |
| Block top surface flatness | 0.05 mm or less | 0.10 mm (resurface) |
| Valve seat angle | 45° | — |
| Valve seat width | 1.3–1.8 mm | 2.5 mm |
| Valve stem-to-guide clearance (intake / exhaust) | — | 0.10 / 0.15 mm |
| Valve clearance (cold) | 0.25 mm | — |
Cylinders, pistons and piston rings
The standard cylinder bore of the L2E/L3E is 76 mm. At +0.2 mm wear, resurfacing is recommended, and at +0.70 mm (service limit) reboring or replacement is required; the out-of-roundness may be no more than 0.01 mm. Oversizes of 0.25 and 0.50 mm are available.
| Dimension / clearance | Standard | Limit |
|---|---|---|
| Cylinder bore (L2E/L3E) | 76 mm | +0.70 mm (service limit) |
| Cylinder out-of-roundness | 0.01 mm or less | — |
| Piston-to-cylinder clearance | — | 0.2 mm |
| Piston protrusion above block surface | 0.9 mm | — |
| Piston ring end gap (compression + oil) | 0.15–0.30 mm | 1.5 mm |
| Ring groove clearance, 2nd compression ring | 0.05–0.09 mm | 0.2 mm |
| Ring groove clearance, oil ring | 0.03–0.07 mm | 0.2 mm |
| Oversizes (piston / bore) | 0.25 and 0.50 mm | — |
Crankshaft, connecting rods and bearings
| Dimension / clearance | Standard | Limit |
|---|---|---|
| Crankshaft main journal diameter | 43 mm | undersizes 0.25 / 0.50 mm |
| Crankshaft crank pin diameter | 40 mm | undersizes 0.25 / 0.50 mm |
| Crankshaft run-out | 0.03 mm or less | 0.05 mm |
| Crankshaft end play | 0.05–0.175 mm | — |
| Main bearing oil clearance | — | 0.10 mm |
| Connecting rod bearing oil clearance | — | 0.15 mm |
| Connecting rod end play (big end) | 0.1–0.35 mm | 0.5 mm |
| Connecting rod bend / twist | 0.05 mm or less | 0.15 mm |
For reference: compression pressure when new is approximately 2.7 MPa (398 psi) at 280 rpm; below 2.2 MPa an overhaul is warranted, and the difference between cylinders should be no more than 0.25 MPa. Measure compression through the injector hole for a reliable reading.
Torque settings for reassembly
| Part | N·m | kgf·m |
|---|---|---|
| Cylinder head bolt — main bolt (M10) | 73.5–83.4 | 7.5–8.5 |
| Cylinder head bolt — sub bolt (M8) | 19.6–29.4 | 2.0–3.0 |
| Main bearing cap bolt (M10) | 49.0–53.9 | 5.0–5.5 |
| Connecting rod cap nut (M8) | 31.4–34.3 | 3.2–3.5 |
| Flywheel bolt (M10) | 83.4–93.2 | 8.5–9.5 |
| Crankshaft pulley nut (M16) | 98.1–117.7 | 10.0–12.0 |
Fitting the cylinder head and tightening the head bolts
- Make sure the block surface and piston crowns are clean and use a new head gasket, without liquid gasket or sealant.
- Place the head and tighten the bolts in two to three steps in the correct sequence.
- Final torque: 73.5–83.4 N·m for the M10 main bolts and 19.6–29.4 N·m for the M8 sub bolt. Sequence L2A/L2C/L2E: top 6-3-5, middle 8-4-7, bottom 2-1. L3A/L3C/L3E: top 11-7-5-10, middle 9-4-6-8, bottom 2-1-3.
- Fit the rocker shaft assembly, retighten the head bolts, and set the valve clearance to 0.25 mm cold. Check this again after break-in.
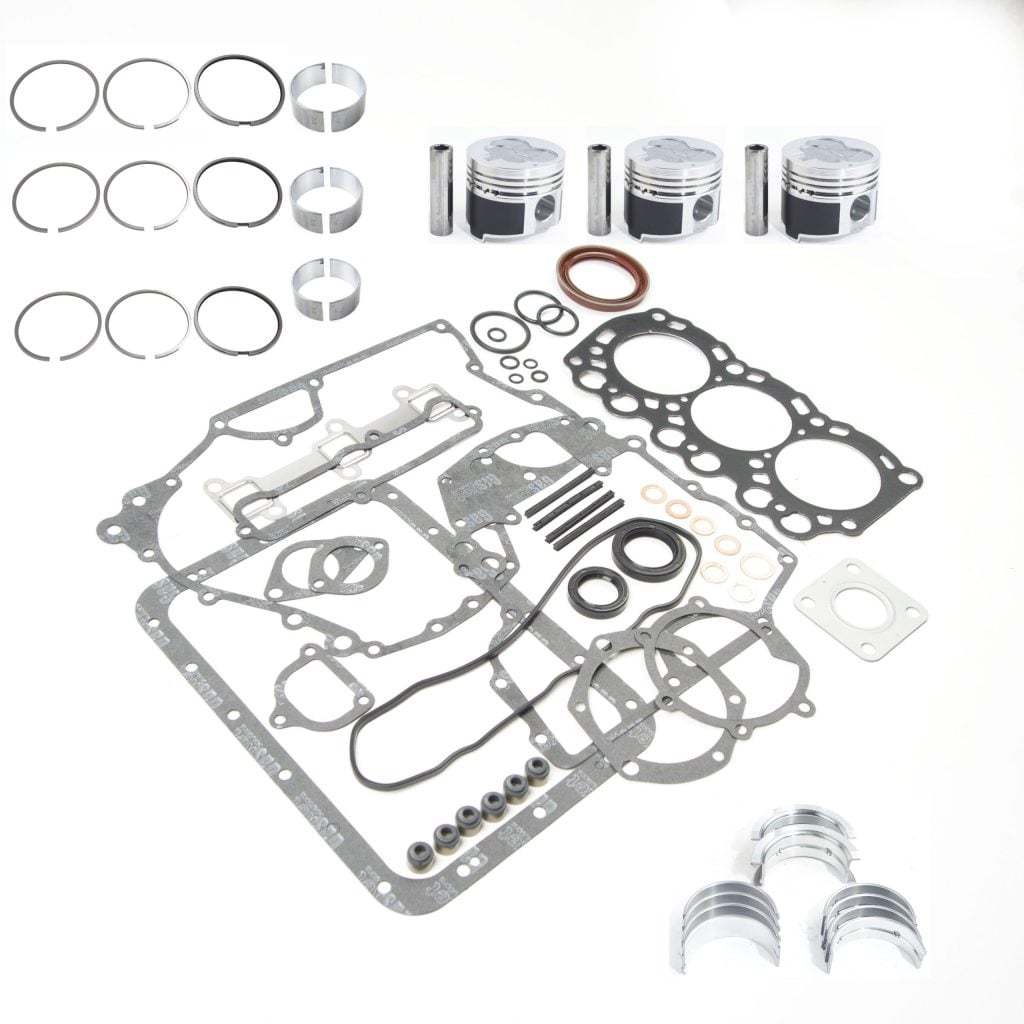
Overhaul parts in stock: the complete L3E engine overhaul kit (gaskets, three pistons and bearing kit), separate L3E cylinder head, L2E/L3E pistons, cylinder head bolts and the L3E gasket set or separate L2E head gasket. Note the piston pin size (18 or 21 mm) and order using your engine number.
Frequently asked questions
When should I rebore the cylinders?
When the bore has increased by approximately 0.70 mm (service limit) or in case of excessive out-of-roundness. Oversizes of 0.25 and 0.50 mm are available.
What is the maximum oil clearance of the main bearings?
The service limit is 0.10 mm; replace the main bearings if the clearance exceeds this. For the connecting rod bearings, the limit is 0.15 mm.
What is the piston ring end gap?
Standard is 0.15–0.30 mm, with a service limit of 1.5 mm. Measure this with the ring square in the cylinder.
{"@context":"https://schema.org","@type":"FAQPage","mainEntity":[{"@type":"Question","name":"When should I rebore the cylinders of an L3E?","acceptedAnswer":{"@type":"Answer","text":"When the bore has increased by approximately 0.70 mm (service limit) or in case of excessive out-of-roundness. Oversizes of 0.25 and 0.50 mm are available."}},{"@type":"Question","name":"What is the maximum oil clearance of the main bearings?","acceptedAnswer":{"@type":"Answer","text":"The service limit is 0.10 mm; replace the main bearings if the clearance exceeds this. For the connecting rod bearings, the limit is 0.15 mm."}},{"@type":"Question","name":"What is the piston ring end gap of the L2E and L3E?","acceptedAnswer":{"@type":"Answer","text":"Standard is 0.15-0.30 mm, with a service limit of 1.5 mm. Measure this with the ring square in the cylinder."}}]}
{"@context":"https://schema.org","@type":"HowTo","name":"Fitting the cylinder head on a Mitsubishi L2E or L3E","step":[{"@type":"HowToStep","name":"Clean and new gasket","text":"Clean the block surface and piston crowns and use a new head gasket without sealant."},{"@type":"HowToStep","name":"Sequence","text":"Tighten the head bolts in two to three steps. L2E: top 6-3-5, middle 8-4-7, bottom 2-1. L3E: top 11-7-5-10, middle 9-4-6-8, bottom 2-1-3."},{"@type":"HowToStep","name":"Final torque","text":"73.5-83.4 N·m for the M10 main bolts and 19.6-29.4 N·m for the M8 sub bolt."},{"@type":"HowToStep","name":"Valve clearance","text":"Retighten the head bolts and set the valve clearance to 0.25 mm cold; check again after break-in."}]}